01
Excavation
Make room for the next phase.
Discuss foundation excavations, cut-and-fill needs, and site-specific digging with access and material handling in view.
Discuss This Service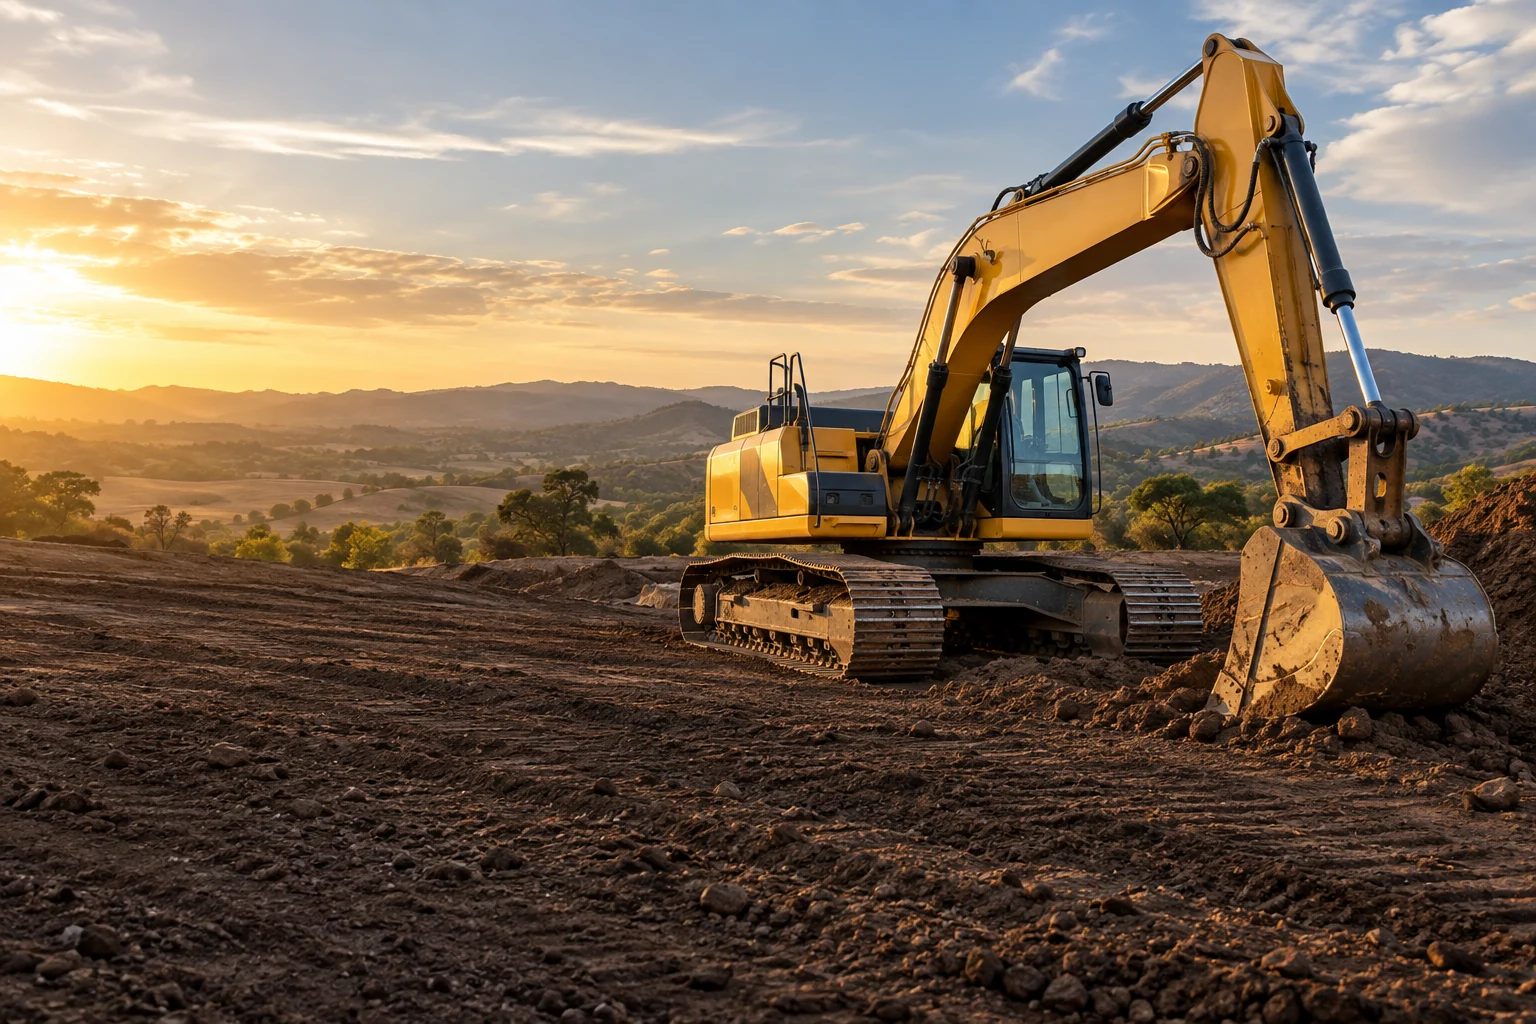
EXCAVATION WORK / SACRAMENTO, CA
Earthwork with the next step in mind.
From the first site review to a clearly defined handover.
Start with a conversation. Scope, costs, and timing agreed before work begins.
01 WHAT WE DO
Tell us what you’re planning. We’ll talk through terrain, access, material movement, and the work your site needs.
Make room for the next phase.
Discuss foundation excavations, cut-and-fill needs, and site-specific digging with access and material handling in view.
Discuss This ServiceShape the site around the plan.
Review rough grading, building pads, and surface preparation against the project’s proposed levels and requirements.
Discuss This ServiceA defined route from the start.
Discuss trenches for planned utilities or drainage. Locate information, specialist installation, and responsibilities are reviewed separately.
Discuss This ServiceGet the site ready to move forward.
Plan light clearing, stripping, staging, and preparation around the site’s constraints and the agreed next phase.
Discuss This ServiceA practical way onto the property.
Discuss gravel drives, equipment routes, and aggregate surfaces with intended use, ground conditions, and upkeep in mind.
Discuss This ServicePlan the movement of materials.
Coordinate suitable soil and aggregate movement, stockpiling, or haul-off within an agreed scope and approved destination.
Discuss This ServiceEvery scope is reviewed individually. Design, engineering, specialist trades, permits, and approvals are discussed where relevant and are not automatically included.
02 PROJECT INSPIRATION
Illustrative earthwork scenes to help explain your project. These are generated examples, not completed customer projects.
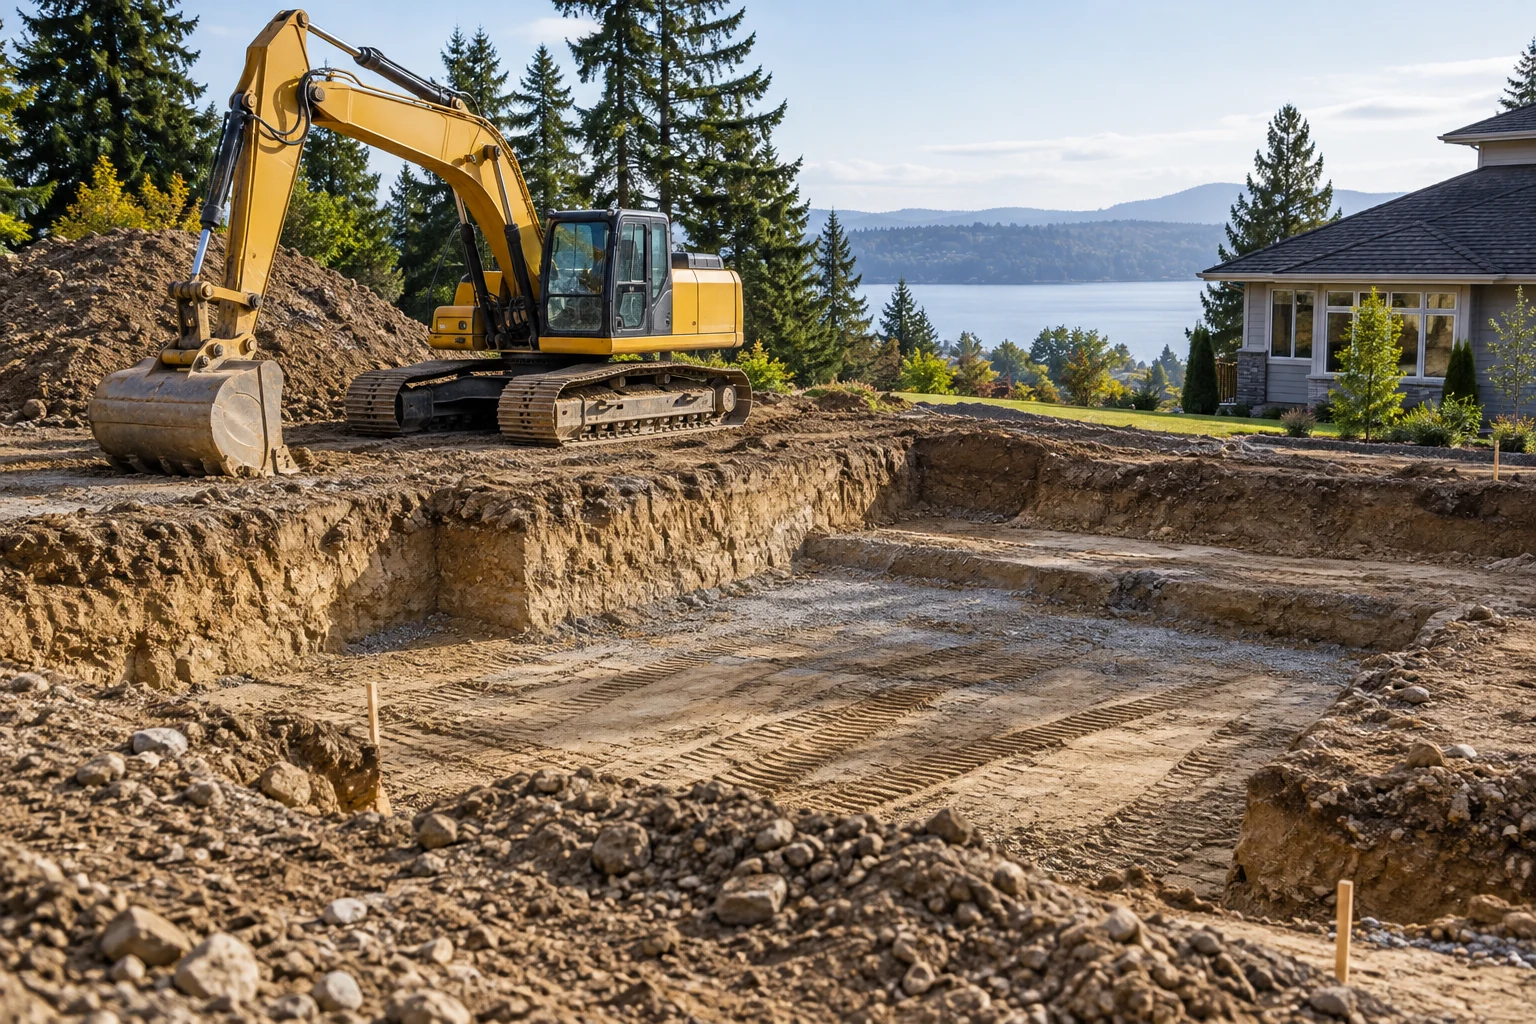
A building site opened up for its next phase.
Explore This Idea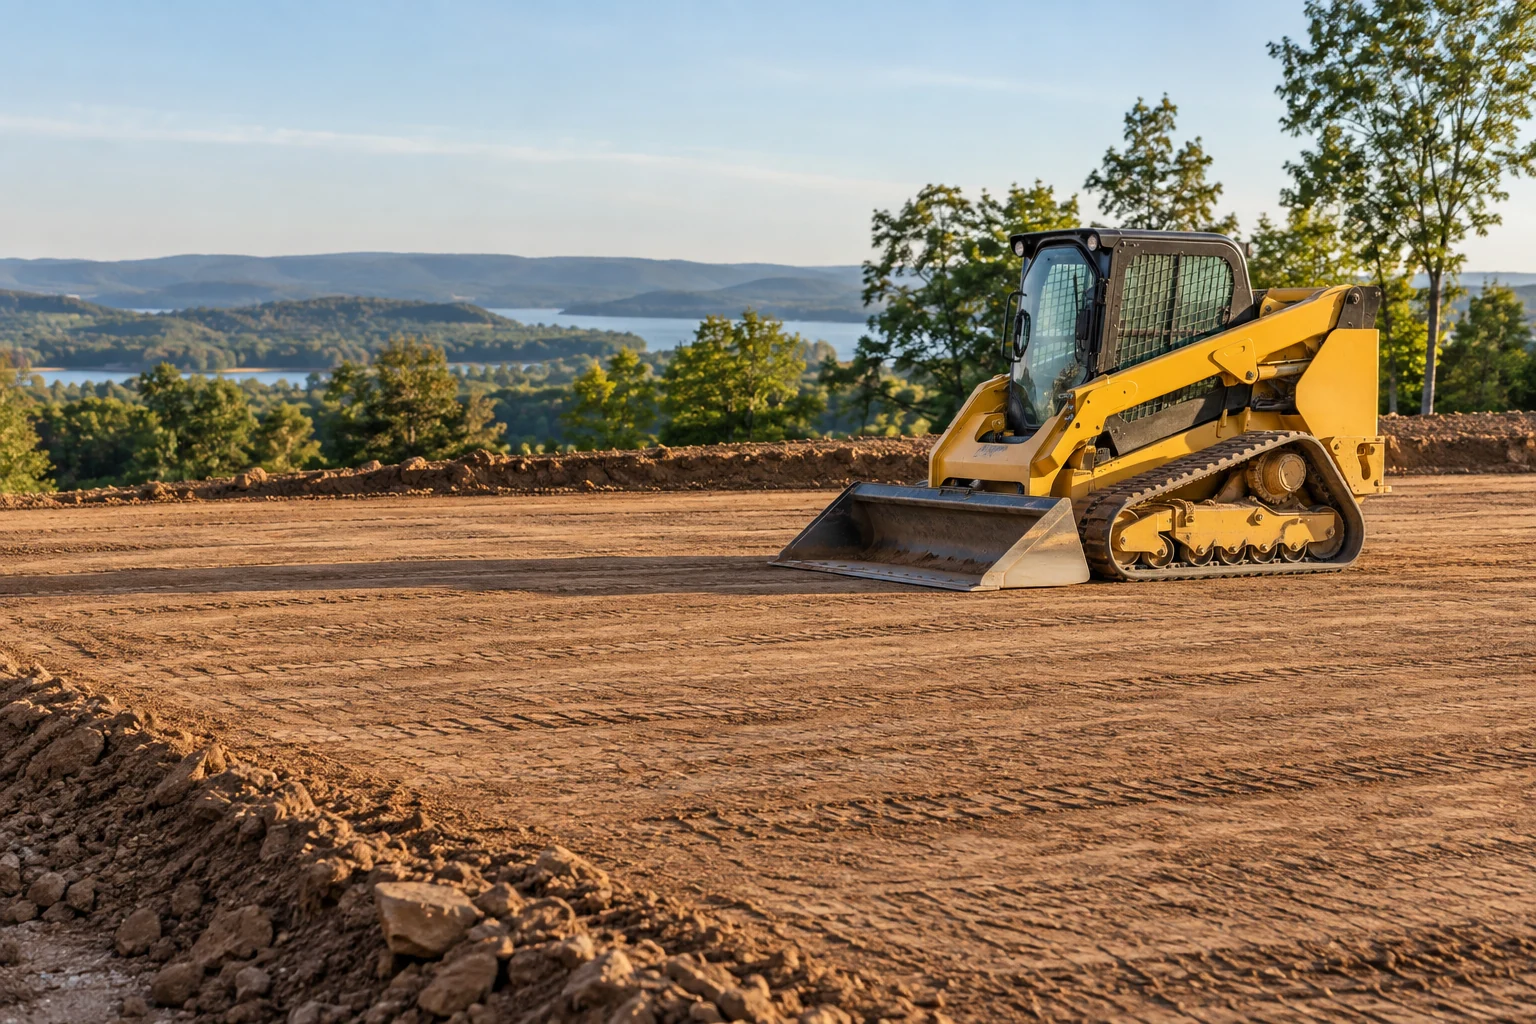
Graded ground shaped around a clear site plan.
Explore This Idea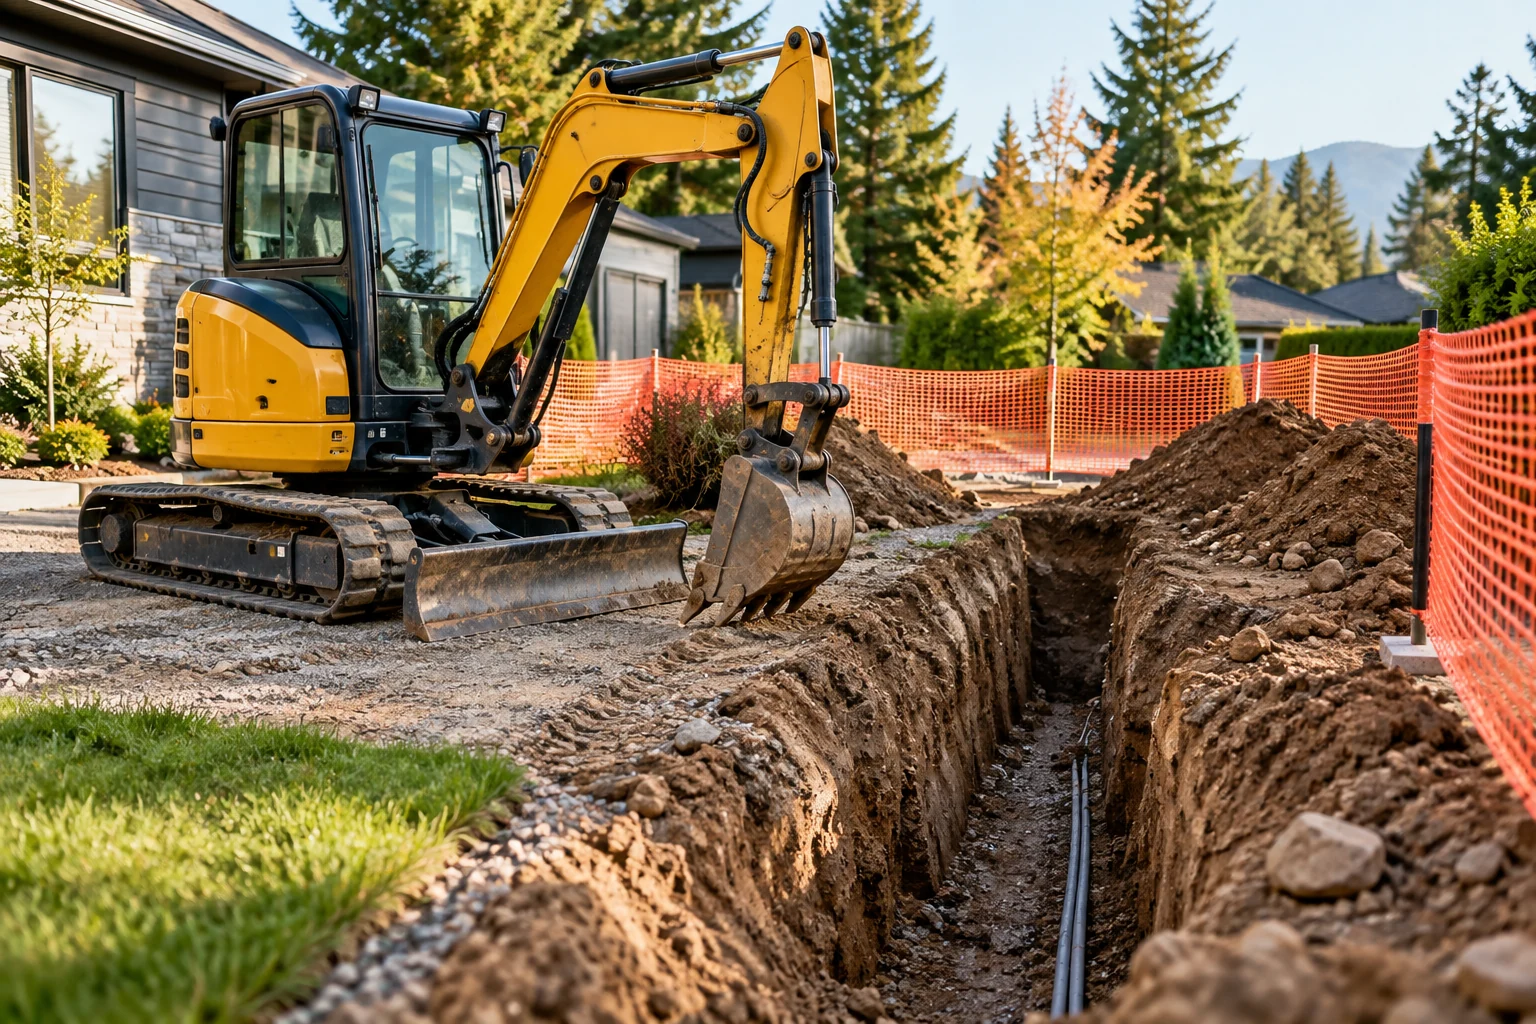
A defined route for coordinated utility work.
Explore This Idea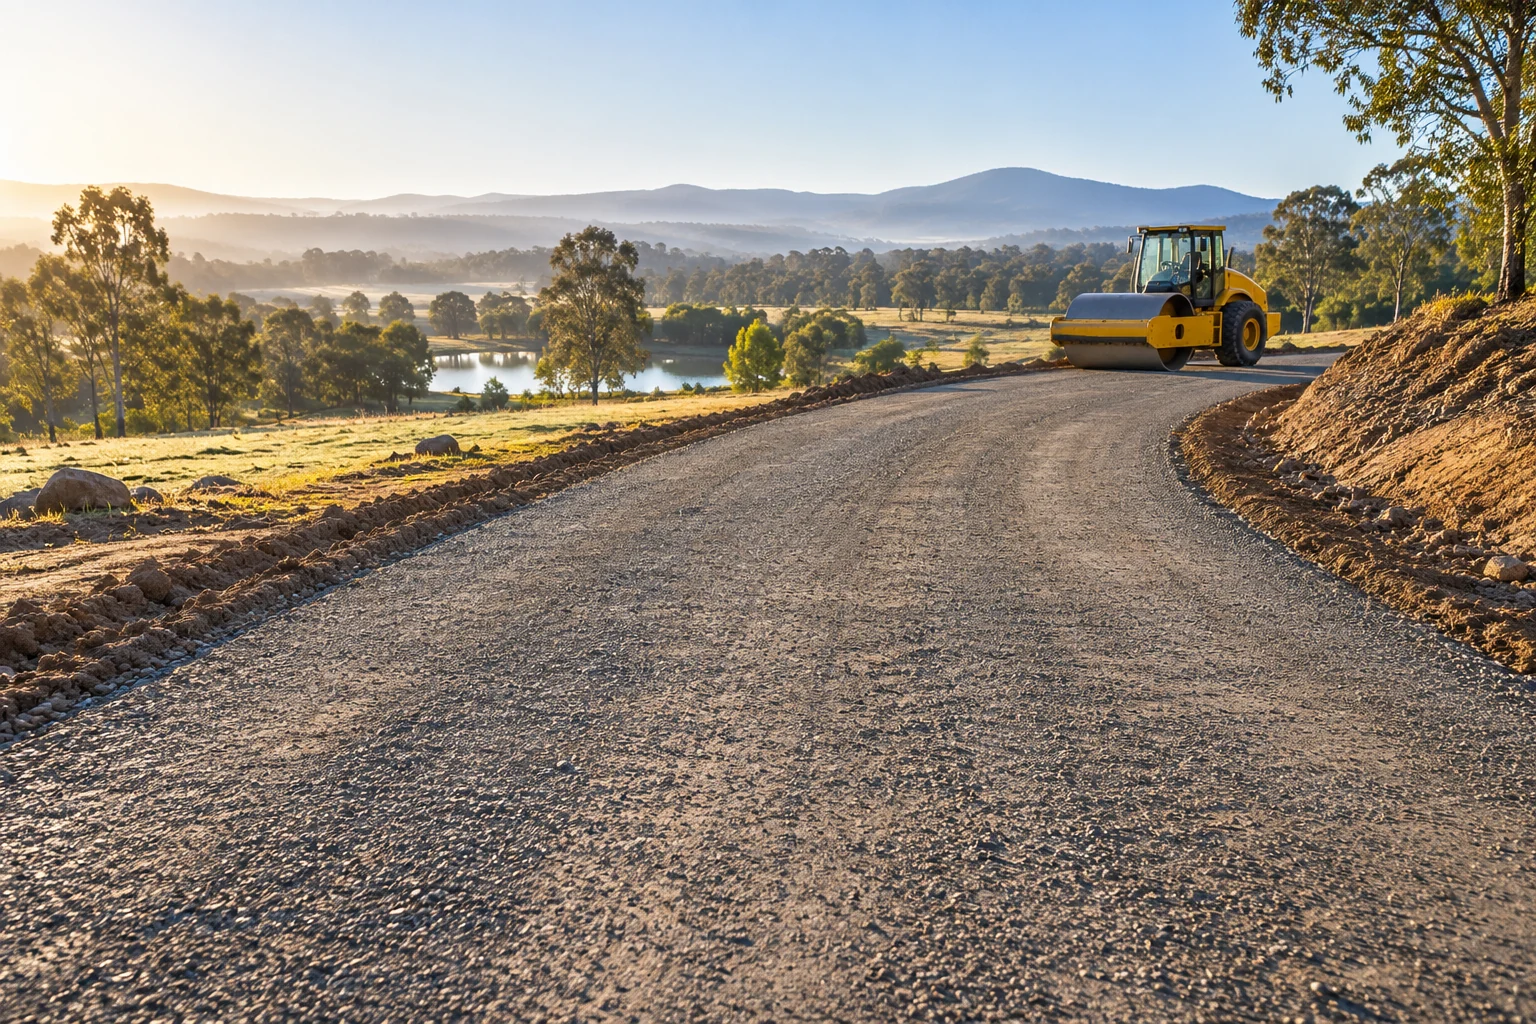
Aggregate access that connects the property.
Explore This Idea03 WHO WE WORK WITH
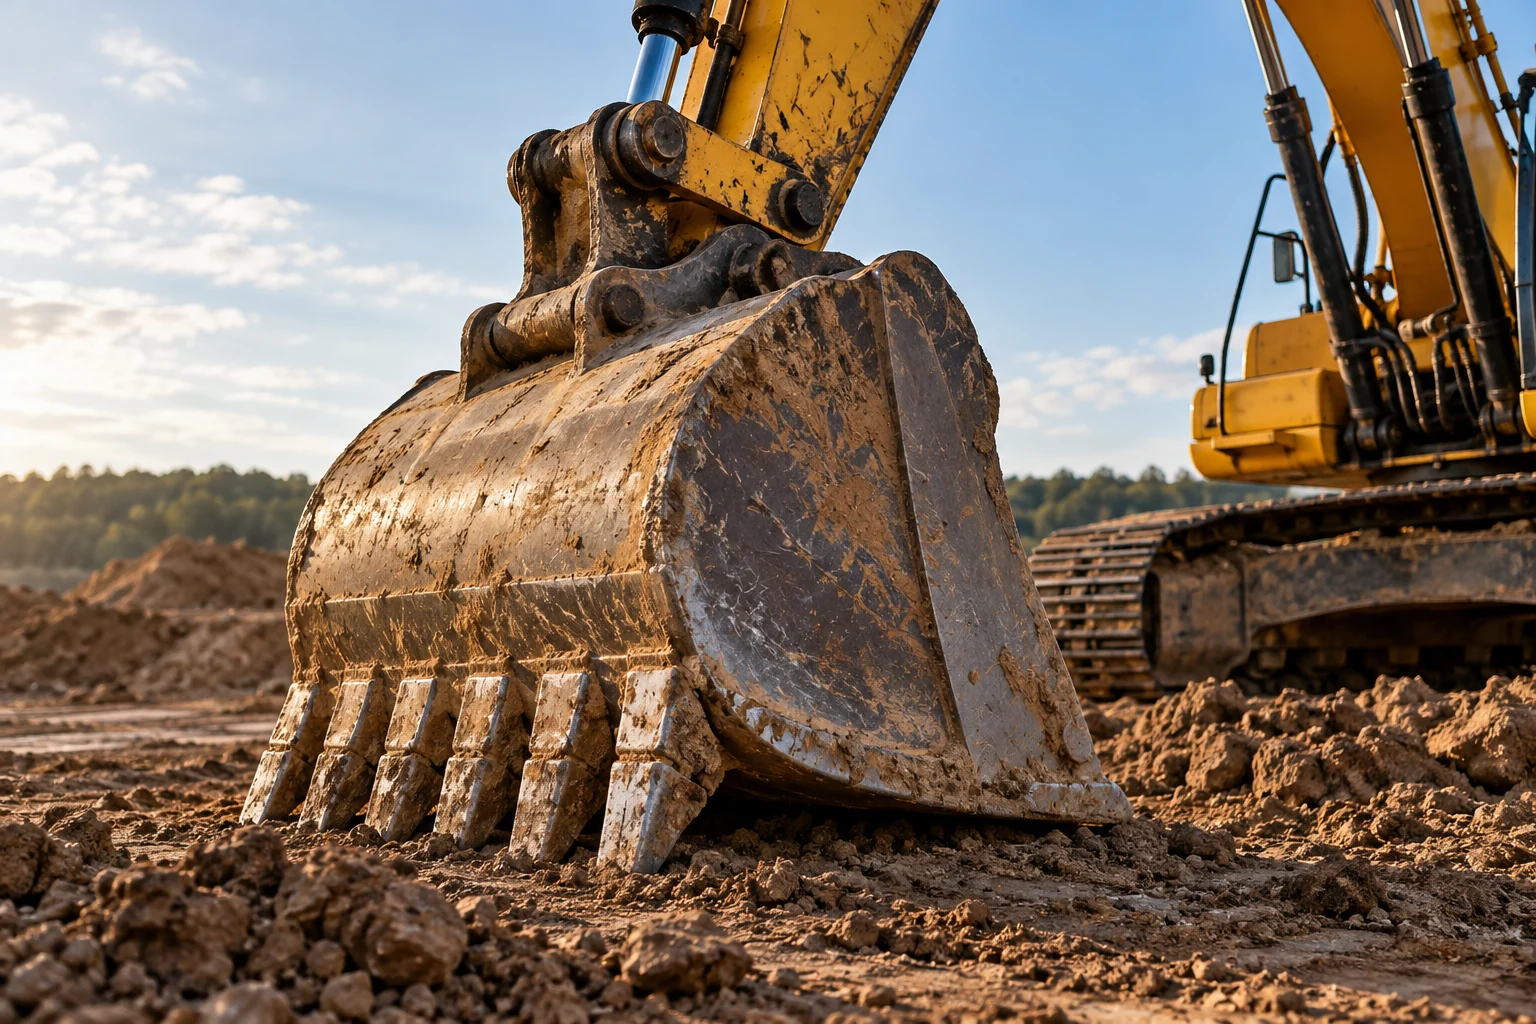
Discuss building pads, excavation, and property access. Share the location, available plans, approximate dimensions, and what you want to achieve.
Discuss Your Property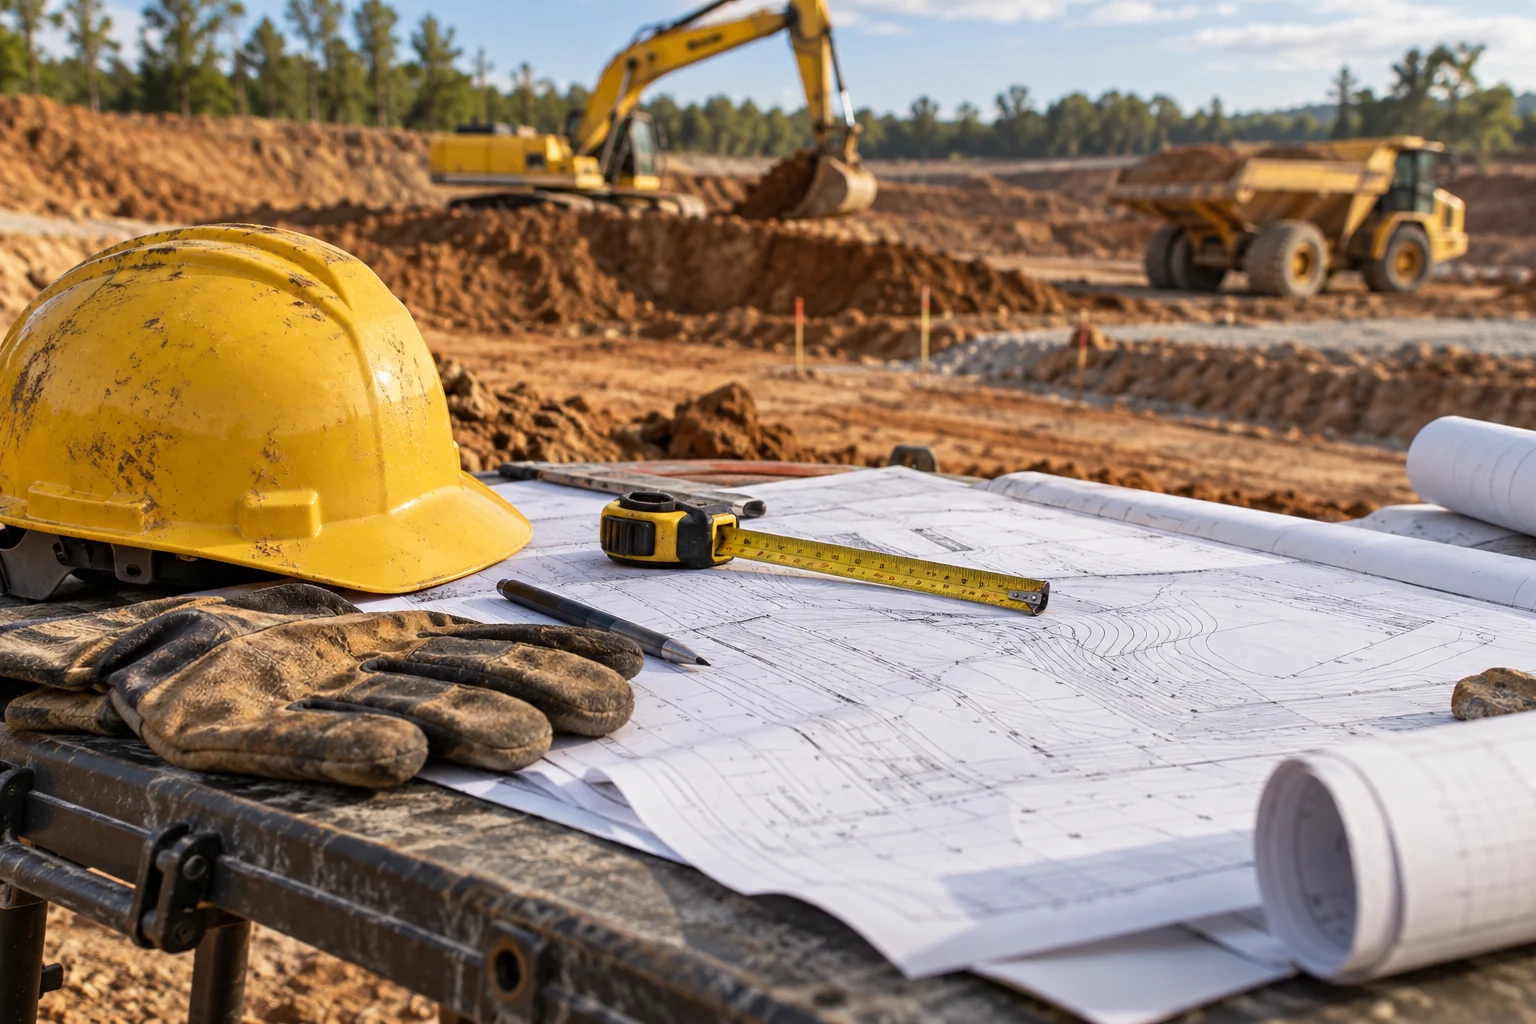
Discuss site preparation and earthwork around business operations. Equipment access, staging space, material movement, and schedules need individual review.
Discuss Your PropertyIllustrative planning photograph.
04 WHY GROUNDWORKS
Work through priorities, existing conditions, and the proposed scope before decisions are locked in.
Discuss access, protection of surrounding areas, and the practical sequence of work.
Make room for questions, decisions, and updates as the project takes shape.
Plan around the people using the property and talk through disruption before work starts.
05 LOCAL PROJECTS
Tell us where your project is located. Coverage and site-visit availability are confirmed after reviewing your inquiry.
Sacramento, California · Service by arrangement. No public walk-in office.
06 THE CLIENT EXPERIENCE
Demonstration testimonials below are fictional samples, not verified customer reviews.
The conversation helped us separate the must-haves from the nice-to-haves. We had a much clearer idea of what to ask for.
Talking through the site and the sequence of decisions made the next steps feel much clearer.
We appreciated being able to discuss vehicle access and how the space is used before talking about the work.
07 HOW IT WORKS
Discuss terrain, existing conditions, equipment access, approximate quantities, and the planned use.
Review site plans, boundaries, utility information, material handling, and any design or approval responsibilities.
Agree on responsibilities and timing, then coordinate equipment, site preparation, excavation, and grading.
Review the agreed scope, completion items, site condition, and requirements for the next phase.
Submitting an inquiry does not create a contract, reserve a date, or confirm an estimate.
08 ABOUT GROUNDWORKS
Every earthwork project starts with understanding the terrain, the site constraints, and what comes next.
GroundWorks Excavation brings a site-focused approach to excavation, grading, trenching, and site preparation around Sacramento. We start by listening, then work through the choices that connect your ideas with a defined scope.
Whether you’re ready to discuss a plan or still working out the possibilities, the first step is a straightforward conversation about your property and priorities.
Tell Us About Your Project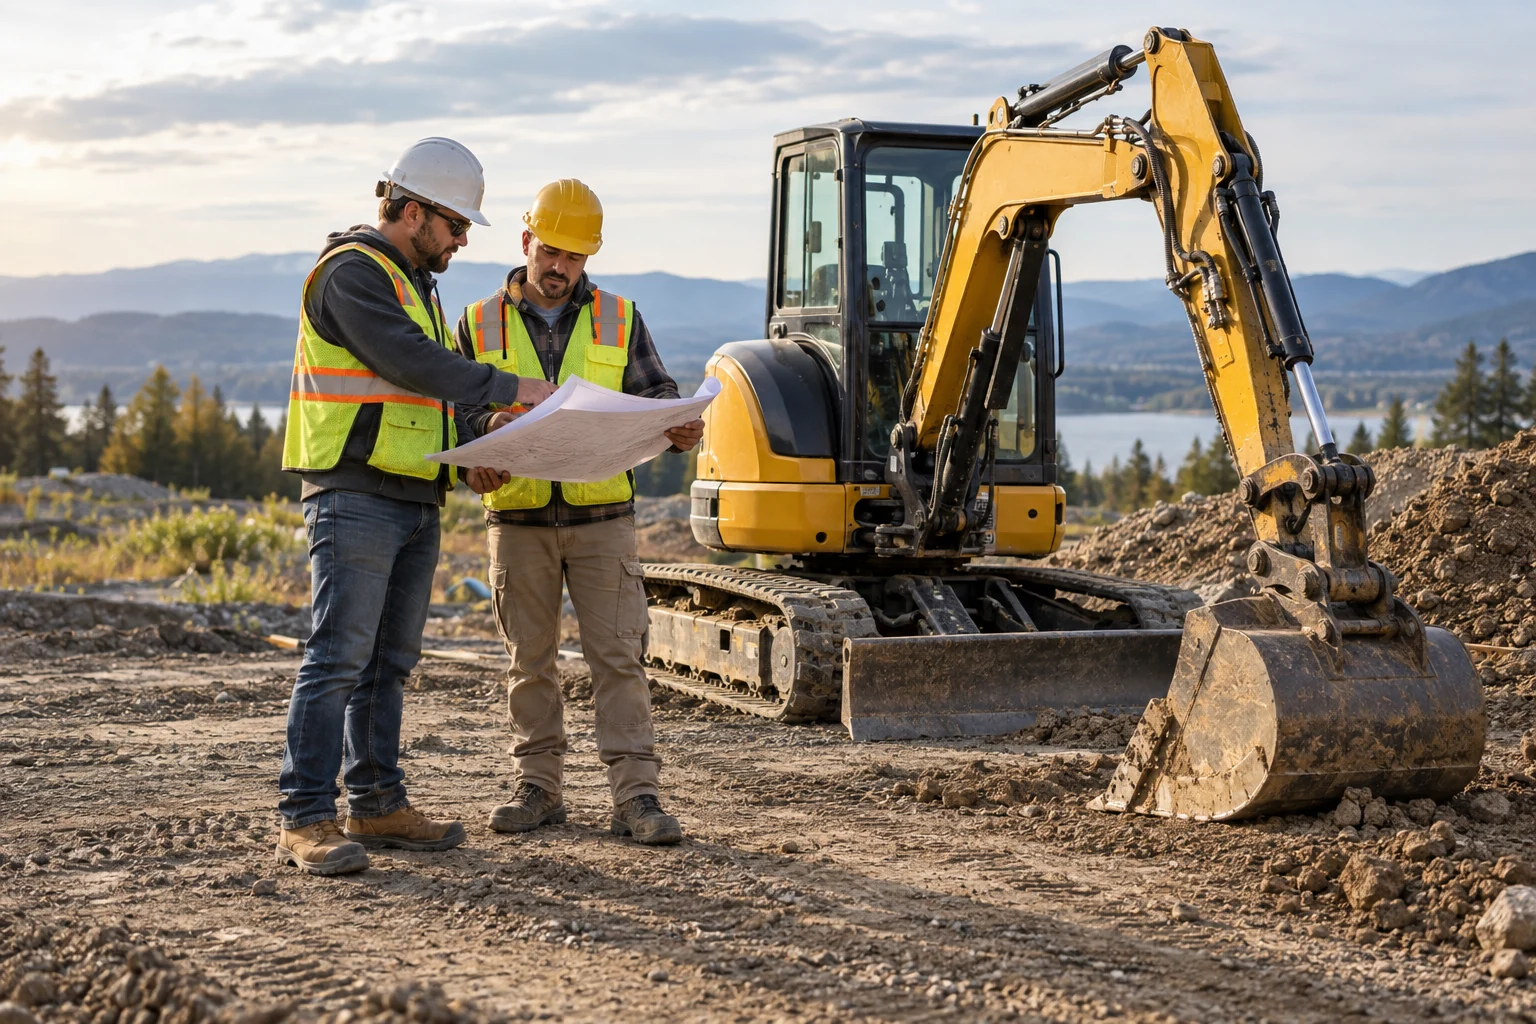
Illustrative team photograph.
09 START THE CONVERSATION
A few useful details now can make the next conversation more productive.
Prepare your inquiry, review the email draft, then send it from your email app. Nothing is sent automatically.
10 CONTACT GROUNDWORKS
Sacramento, California
Serving the surrounding communities listed above.
Site visits by arrangement; no walk-in office.
Monday–Friday: 8am–5pm
Saturday: 9am–1pm
Sunday: Closed
Project schedules are agreed separately.
11 USEFUL TO KNOW