01
Preconstruction
Bring definition to the brief.
Discuss feasibility, scope development, early cost planning, procurement considerations, and the decisions needed before construction.
Discuss This Service
COMMERCIAL CONSTRUCTION / NORTHERN CALIFORNIA
Commercial spaces shaped around your goals.
Clear planning, coordinated teams, and a considered path from brief to handover.
Start with a conversation. Scope, costs, and timing agreed before work begins.
01 WHAT WE DO
From an early brief to an agreed delivery plan, align scope, stakeholders, and the decisions that move your project forward.
Bring definition to the brief.
Discuss feasibility, scope development, early cost planning, procurement considerations, and the decisions needed before construction.
Discuss This ServiceCreate space for the next chapter.
Explore office, retail, and industrial projects with a delivery approach shaped around the site, design inputs, and business objectives.
Discuss This ServiceMake the space work for your team.
Plan interior build-outs with landlord requirements, workplace needs, building systems, and the transition into occupancy in view.
Discuss This ServiceMove an existing asset forward.
Review upgrades, reconfiguration, and adaptive use with existing conditions, design requirements, and operational constraints in mind.
Discuss This ServiceKeep the moving parts connected.
Discuss how design inputs, trade interfaces, procurement, decisions, and progress reporting can support an agreed construction scope.
Discuss This ServicePlan around the business in use.
Explore sequencing, access, and work-zone coordination where construction must account for continuing operations.
Discuss This ServiceEvery scope is reviewed individually. Design, engineering, specialist trades, permits, and approvals are discussed where relevant and are not automatically included.
02 PROJECT POSSIBILITIES
Illustrative commercial concepts that show the range of spaces you can discuss. Generated examples, not completed client projects.
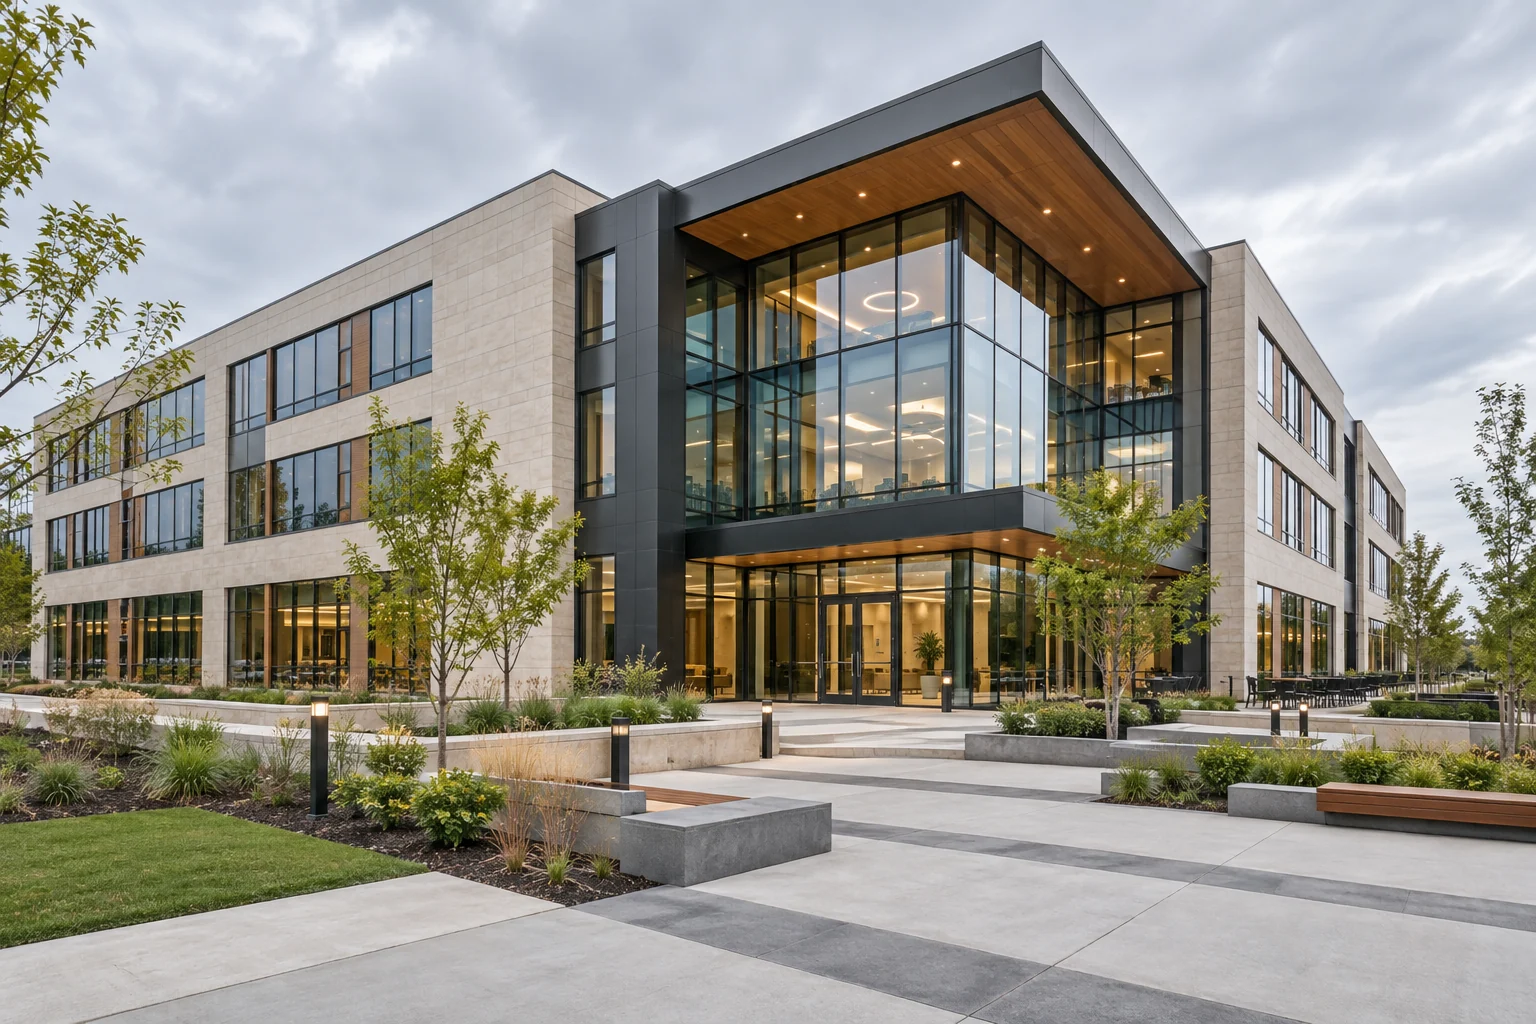
A connected setting for teams, clients, and everyday business.
Explore This Idea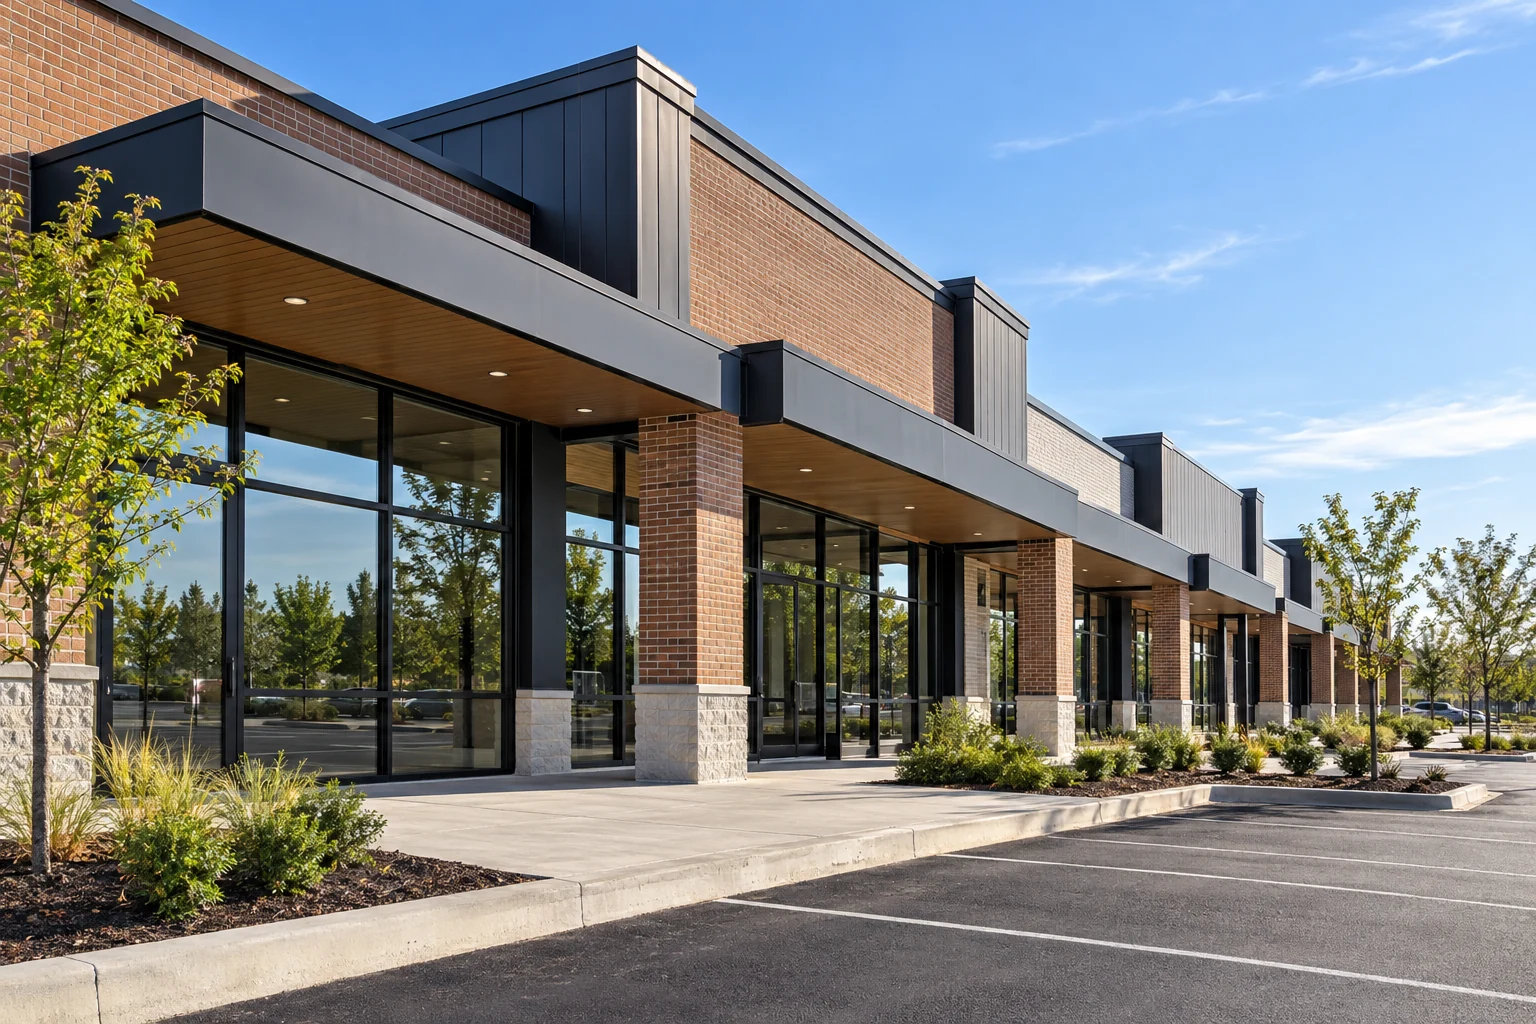
Flexible commercial space with a clear public-facing identity.
Explore This Idea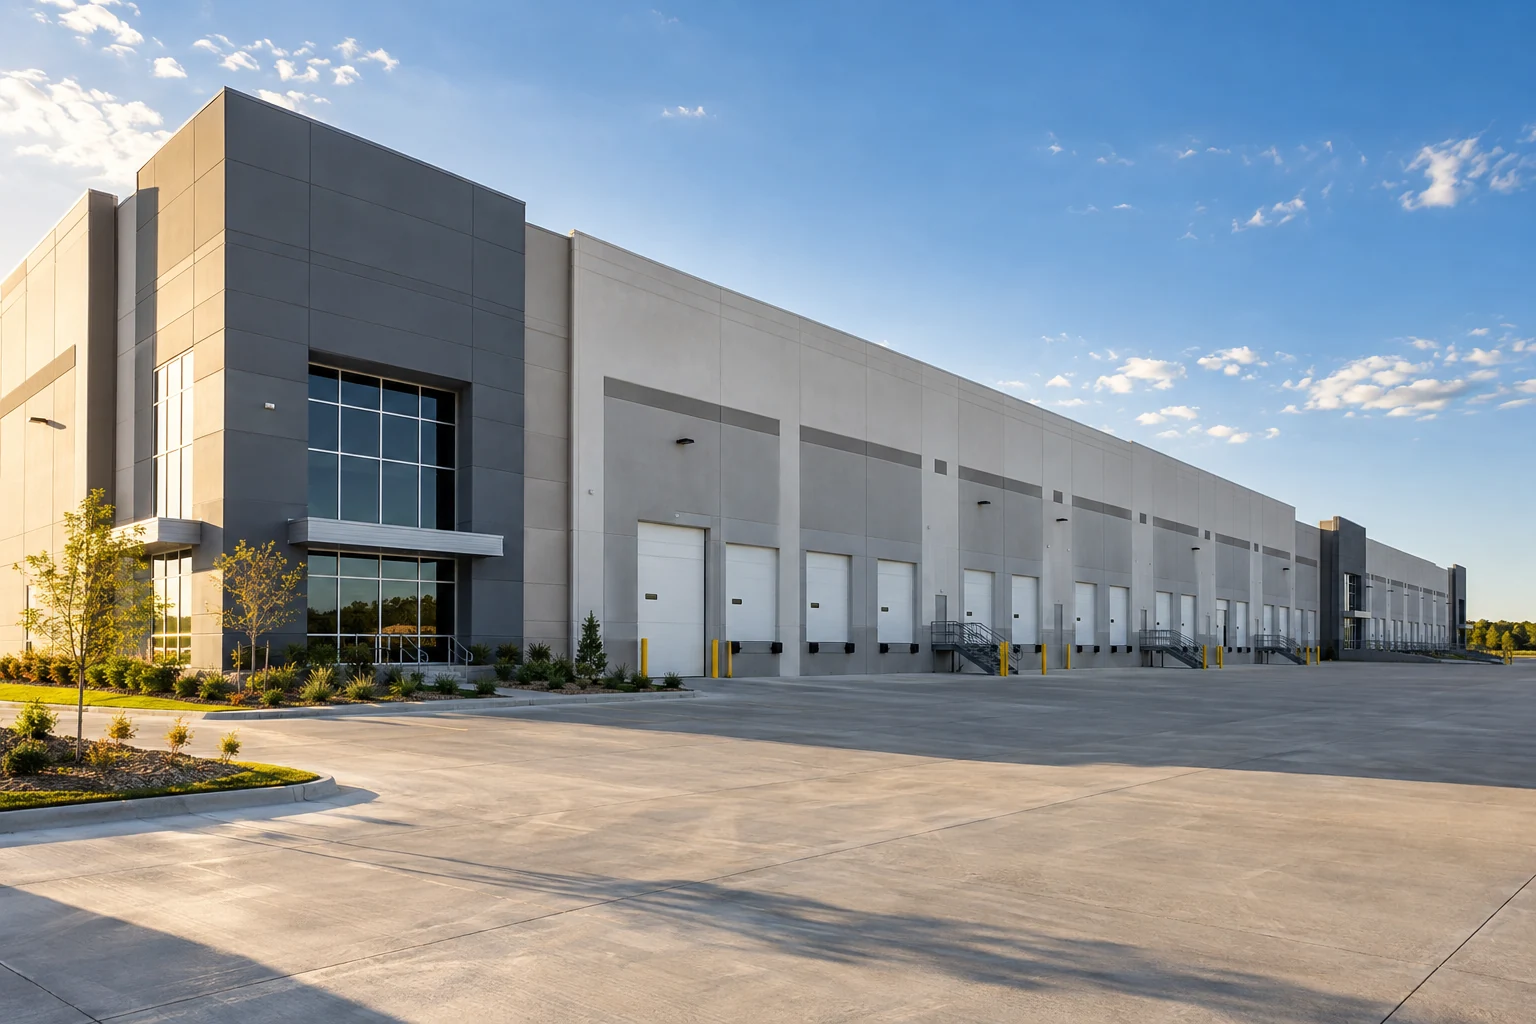
A practical facility shaped around movement, access, and use.
Explore This Idea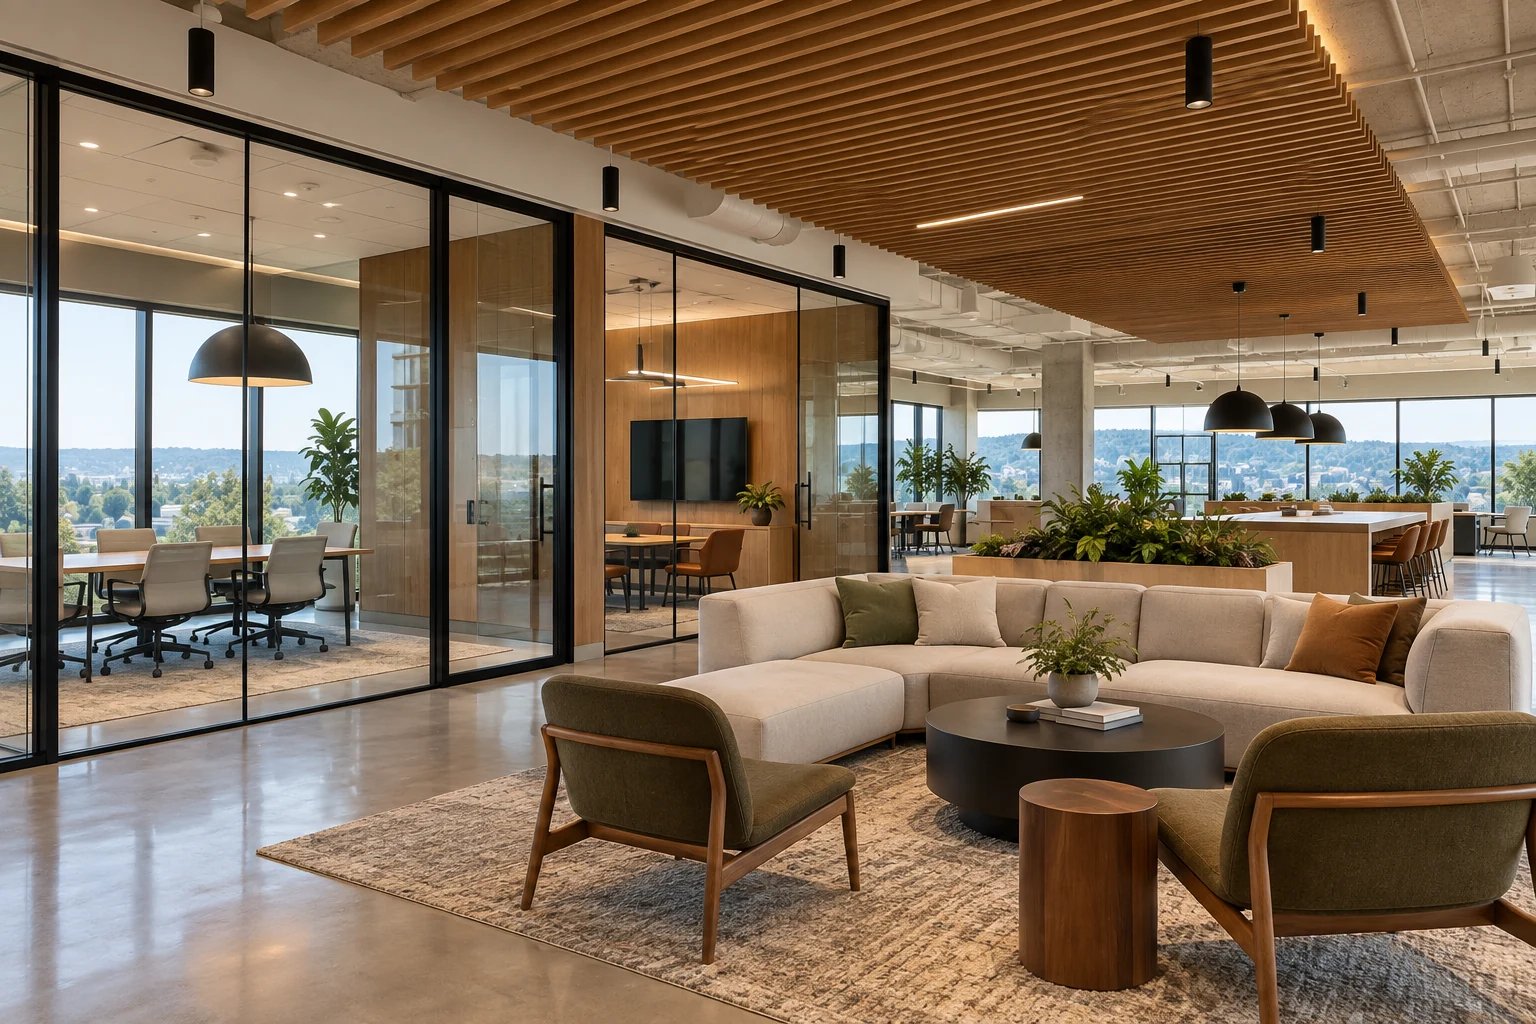
Interior spaces designed around collaboration and daily work.
Explore This Idea03 WHO WE WORK WITH
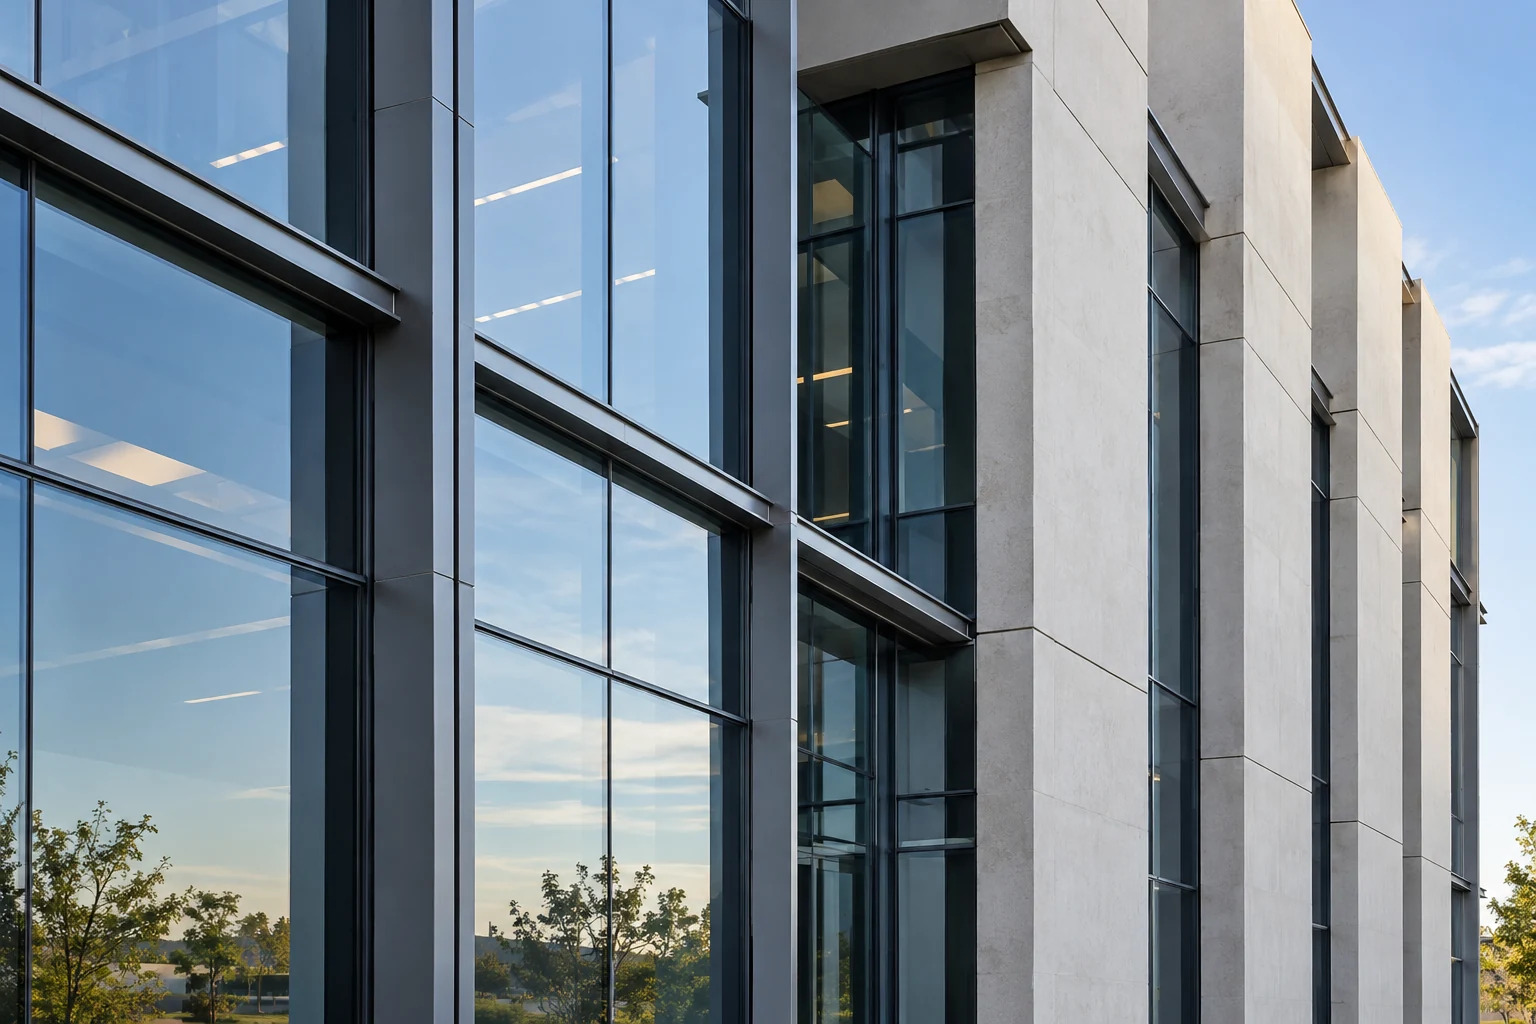
Align the development brief, design inputs, target investment, and delivery priorities. Bring the plans you have and the questions still to resolve.
Discuss Your Project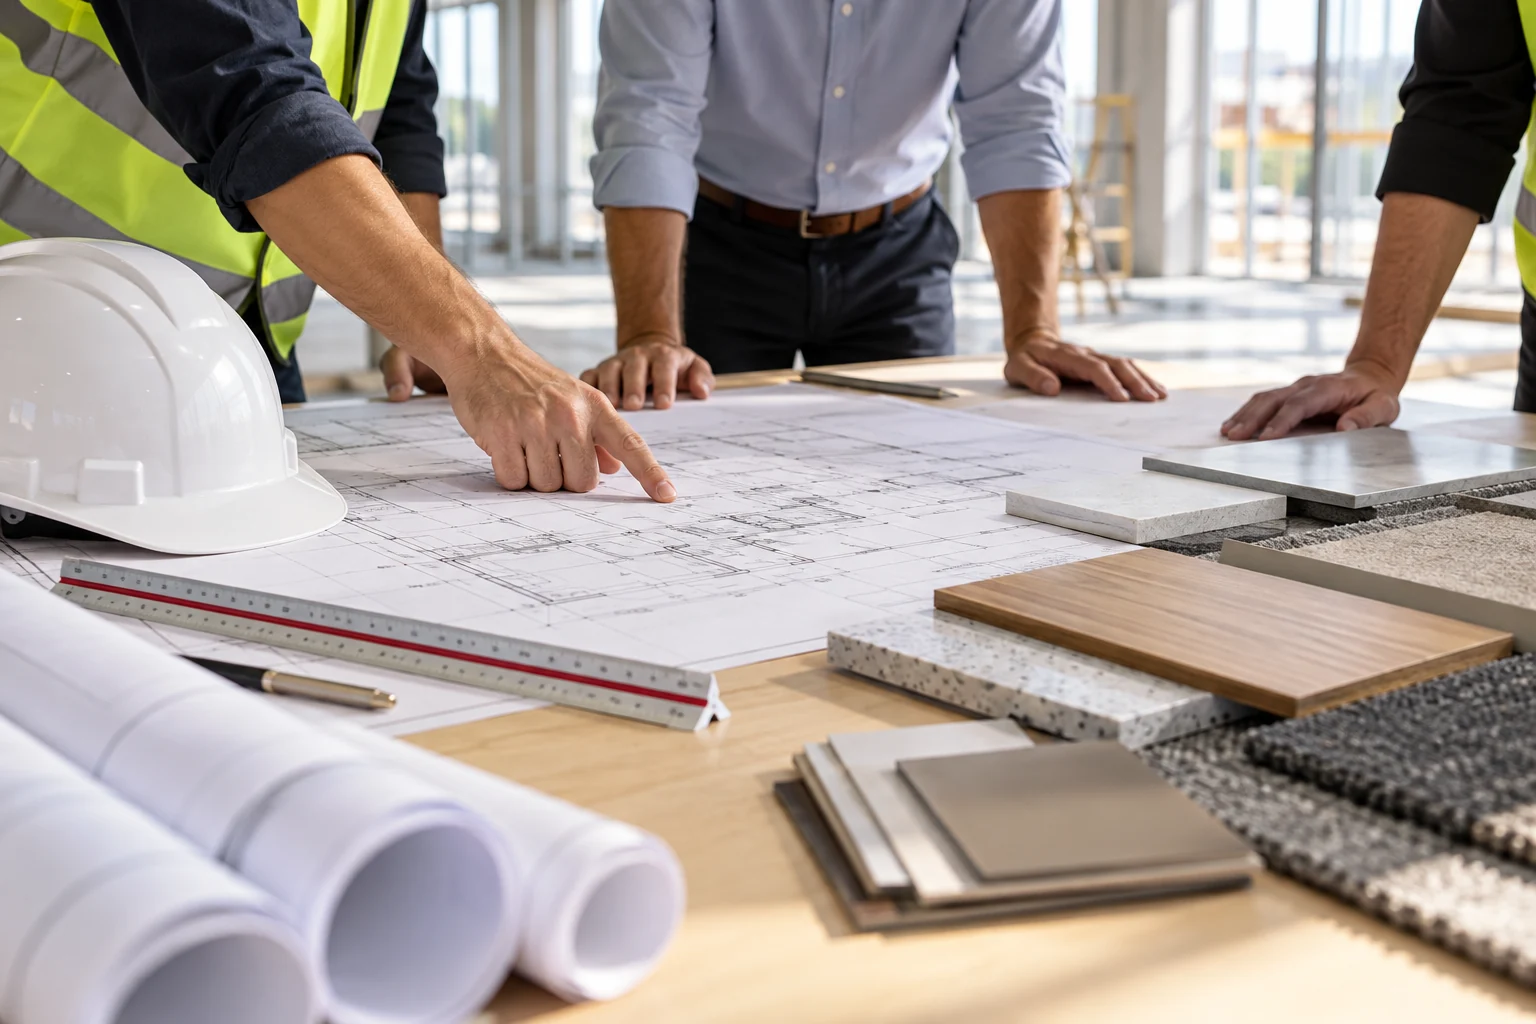
Plan a workplace, retail space, or facility around its operational needs. Discuss occupancy, landlord coordination, access, and the transition into use.
Discuss Your ProjectIllustrative planning photograph.
04 WHY AXIS
Align business goals, stakeholder responsibilities, design inputs, and the proposed scope before committing to delivery.
Discuss procurement, site logistics, operating constraints, and the decisions that affect the sequence of work.
Agree how progress, decisions, and changes will be reviewed with your project stakeholders.
Discuss occupants, neighboring operations, and handover requirements as part of the delivery plan.
05 LOCAL PROJECTS
Tell us where your project is located. Coverage and site-visit availability are confirmed after reviewing your inquiry.
Sacramento, California · Service by arrangement. No public walk-in office.
06 THE CLIENT EXPERIENCE
Demonstration testimonials below are fictional samples, not verified customer reviews.
The initial discussion helped us organize the brief and identify the decisions needed before moving into delivery.
Talking through occupancy and the proposed sequence gave our team a clearer starting point for the project.
We appreciated the focus on how the space needs to support our business, alongside the construction requirements.
07 HOW IT WORKS
Review your business objectives, project stage, site, stakeholders, and intended use.
Define scope, design inputs, budget assumptions, approval responsibilities, and delivery milestones.
Agree on the contract and reporting approach, then coordinate the work, decisions, and change reviews.
Review completion items, agreed documentation, and the transition from construction to use.
Submitting an inquiry does not create a contract, reserve a date, or confirm an estimate.
08 ABOUT AXIS
A commercial project connects a business ambition with the space, people, and decisions needed to realize it.
Axis Commercial brings a coordinated approach to commercial new builds, tenant improvements, and renovations around Sacramento. We start by listening, then work through the choices that connect your ideas with a defined scope.
Whether you have a developed brief or an early business case, start with a conversation about your stakeholders, site, and delivery priorities.
Tell Us About Your Project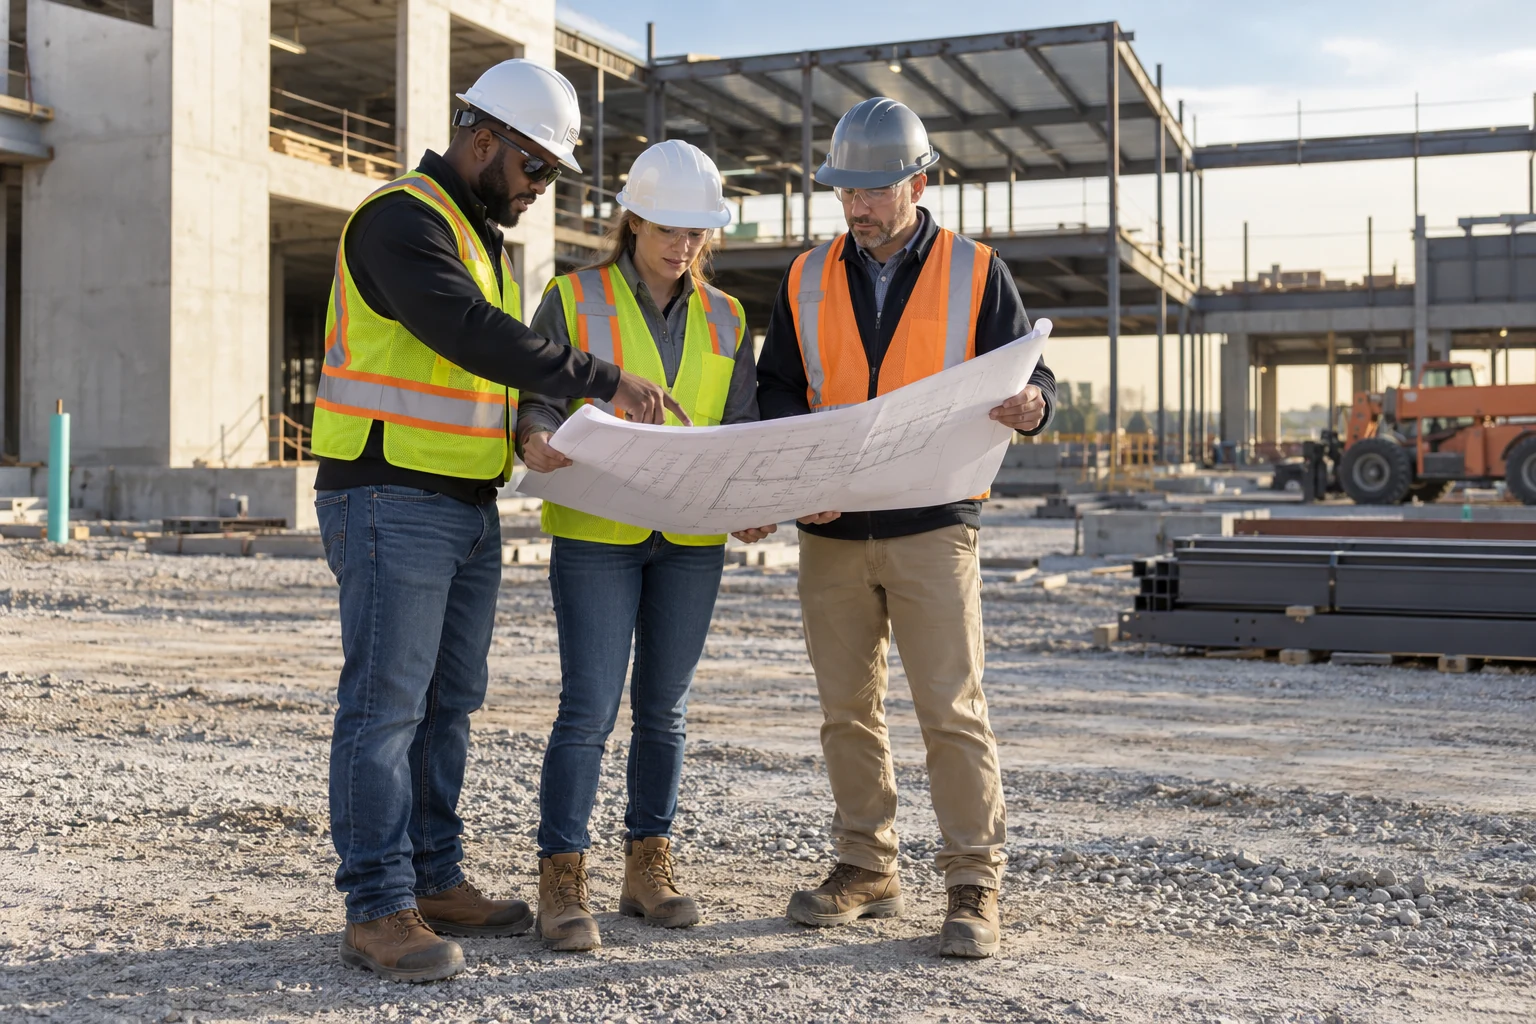
Illustrative team photograph.
09 START THE CONVERSATION
A few useful details now can make the next conversation more productive.
Prepare your inquiry, review the email draft, then send it from your email app. Nothing is sent automatically.
10 CONTACT AXIS
Sacramento, California
Serving the surrounding communities listed above.
Site visits by arrangement; no walk-in office.
Monday–Friday: 8am–5pm
Saturday: 9am–1pm
Sunday: Closed
Project schedules are agreed separately.
11 USEFUL TO KNOW